

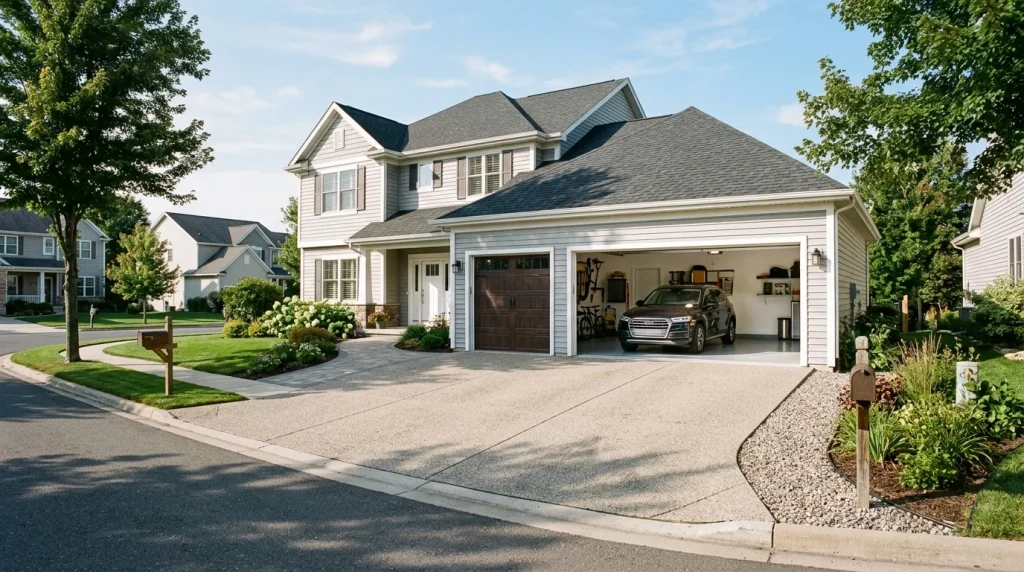
Quick answer: A standard two-car garage ranges from 400 to 576 square feet. The typical dimensions span from 20×20 feet at the absolute minimum to 24×24 feet for the recommended configuration. The most common sizes built by residential contractors are 20×22 feet (440 square feet) and 24×24 feet (576 square feet), which provide varying degrees of parking clearance and storage space.
Key takeaways:
- Standard double garages measure 400 to 576 square feet, with 24×24 feet being the recommended size for SUVs and trucks.
- A 20×20 foot footprint represents the bare minimum to park two cars side by side, leaving zero space for perimeter storage.
- Vehicle door clearance requires at least 30 inches of space between vehicles and walls to prevent accidental door dings.
- Building a two-car garage in 2026 costs between $35 and $70 per square foot for basic stick-built construction.
- Detached garages cost 10% to 20% more to build than attached configurations due to independent foundation and utility needs.
Standard Dimensions and Square Footage of a 2-Car Garage
Most modern American residential properties feature two-car garages built within standard dimensional frameworks. Because vehicle sizes have increased over the last few decades, builders have adjusted standard layouts to accommodate trucks, crossovers, and full-size SUVs.
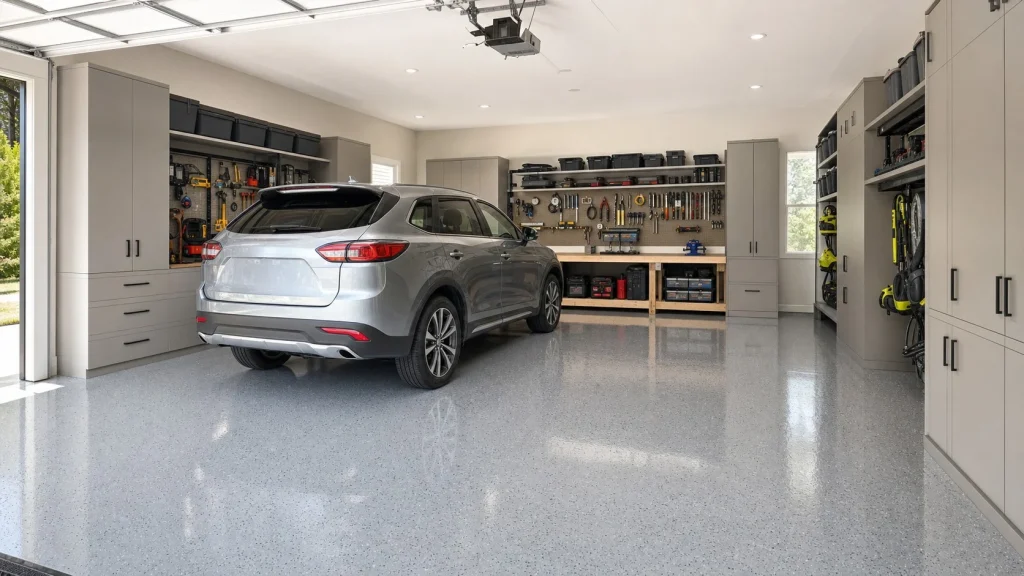
The square footage of a garage is calculated by multiplying its interior width by its interior depth. According to dimensional mapping data from Alan’s Factory Outlet, standard configurations break down into five main size categories:
| Size Category | Dimensions (Width x Depth) | Total Square Footage | Ideal Vehicle Fit & Utility |
|---|---|---|---|
| Minimum | 20×20 ft | 400 sq ft | Two compact vehicles, no storage |
| Standard | 20×22 ft | 440 sq ft | Two midsize sedans, minimal storage |
| Average | 22×22 ft | 484 sq ft | Two midsize sedans or small crossovers, light shelving |
| Recommended | 24×24 ft | 576 sq ft | Two large SUVs or trucks, moderate perimeter storage |
| Spacious | 24×30 ft | 720 sq ft | Two large vehicles, dedicated workshop or large storage area |
Choosing the correct dimensions requires balancing your immediate parking needs with long-term storage requirements. Standard sizes vary in utility, as detailed below.
The Minimum Size: 20×20 Feet (400 Square Feet)
A 20×20 foot footprint is the smallest practical size for a double garage. While this configuration meets the minimum requirements of local building codes in most municipalities, it leaves very little margin for error.
Parking two compact or midsize cars side by side in a 400-square-foot space is possible, but passengers must exercise extreme caution when opening doors. There is virtually no space for lawnmowers, trash cans, or bicycles. Homeowners who build this size typically find themselves forced to park one vehicle outside if they need to store residential maintenance equipment.
The Recommended Size: 24×24 Feet (576 Square Feet)
A 24×24 foot configuration is widely regarded as the gold standard for standard double garages. Providing 576 square feet of interior space, this layout easily accommodates two full-size passenger vehicles, including pickup trucks and large SUVs.
With a 24-foot width, you receive approximately 3 feet of clearance on the outer sides of the vehicles and another 3 feet of space between them. This width allows doors to swing open fully without contacting walls or the adjacent car. The 24-foot depth also leaves about 4 to 6 feet of space at the front or rear of the vehicles, creating space for trash bins, a workbench, or heavy-duty shelving.
The Spacious Multi-Purpose Size: 24×30 Feet (720 Square Feet)
For homeowners who want a garage to serve as a workshop, hobby space, or deep storage area, the 24×30 foot layout is the ideal choice. By expanding the depth to 30 feet, this footprint provides 720 square feet of total floor area.
This configuration allows you to park two full-size vehicles while dedicating a continuous 6-foot deep zone along the back wall for wood cabinets, large tool chests, garden tractors, or EV charging stations. It effectively acts as a hybrid parking and utility room, ensuring that storage needs do not interfere with daily parking convenience.
Key Factors Determining Your Ideal Garage Size
To select the correct footprint, you must evaluate vehicle dimensions, door clearances, storage additions, and municipal zoning limitations.
Vehicle Sizing and Door Clearance
The physical footprints of your household vehicles dictate the depth and width your garage requires. Compact cars average 15 feet in length, midsize sedans average 16.5 feet, and full-size SUVs or crew-cab pickup trucks can stretch from 18 to 22 feet.
For midsize luxury SUVs, understanding the exact vehicle footprint is crucial. For instance, according to the What Is the Length of a BMW X5? Complete Dimensions Guide, a BMW X5 measures approximately 16.2 feet (194.3 inches) in length. Parking two of these vehicles in a minimum 20×20 garage leaves only 3.8 feet of total clearance split between the front and back walls, which severely restricts walking space when the garage door is closed.
To open vehicle doors comfortably, you need at least 30 inches of clearance between the door edge and any obstacles. For full-size pickup trucks, which average 80 inches in width with mirrors folded, a minimum width of 22 to 24 feet is necessary to park side by side and exit the cabin easily. According to builder guidelines from Garage Transformed, vehicle dimensions are the leading cause of door damage in residential garages.
Storage, EV Chargers, and Building Codes
Perimeter utility installations quickly reduce usable floor space. A wall-mounted level 2 EV charger typically requires 12 inches of clearance, and heavy-duty storage shelves project 18 to 24 inches from the wall. If these items are placed in a narrow 20-foot-wide garage, the vehicle parking lanes are squeezed, making daily parking difficult.
Additionally, building codes and safety regulations dictate vertical clearance. The International Residential Code (IRC) generally mandates a minimum ceiling height of 8 feet for habitable structures and attached garages. If you plan to install a car lift for vehicle maintenance or storage, you will need a ceiling height of at least 12 to 14 feet. Standard garage doors require 12 to 15 inches of overhead headroom for track and torsion spring installations.
Analysis: When planning a garage layout, always map out wall-mounted installations before finalizing slab dimensions. Placing utility hookups, water heaters, and EV chargers along the side walls of a narrow garage will restrict vehicle door clearance and increase the risk of vehicle scratches.
Note: Check municipal setback requirements before pouring a concrete slab. Some local zoning codes require detached garages to sit at least 5 to 10 feet away from property lines, which can limit the maximum width of your structure on narrow lots.
Cost to Build a 2-Car Garage
The cost of building a double garage is closely tied to its total square footage. In 2026, standard stick-built (site-built) garage construction ranges from $35 to $70 per square foot for basic materials and labor. High-end finishes, insulation, electrical wiring, and plumbing will push costs toward the higher end of the spectrum.
According to construction cost data from HomeGuide, estimated pricing by size category breaks down as follows:
| Garage Footprint | Total Square Footage | Estimated Construction Cost Range |
|---|---|---|
| 20×20 ft | 400 sq ft | $14,000 – $28,000 |
| 22×22 ft | 484 sq ft | $17,000 – $34,000 |
| 24×24 ft | 576 sq ft | $20,000 – $40,000 |
| 24×30 ft | 720 sq ft | $25,000 – $50,000 |
Basic construction costs cover site preparation, concrete slab pouring, wood framing, basic siding, asphalt shingle roofing, and a standard garage door. Adding insulation, drywall finish, heating, and custom flooring can add $5,000 to $15,000 to these base figures.
Attached vs. Detached Garage Costs
Whether a garage is attached to the main residential structure or stands alone significantly impacts the final cost. Attached garages are generally 10% to 20% less expensive to build than detached structures of identical square footage.
According to installation data from HomeGuide, building a detached two-car garage ranges from $20,000 to $57,600, with a national average of $38,800. In contrast, attached builds benefit from sharing a wall and average between $19,600 and $28,200.
An attached garage shares at least one structural wall with the house, which reduces the amount of framing, siding, and roofing required. It is also much easier to extend the home’s existing electrical circuits and heating ducts into an attached space.
A detached garage requires a full four-wall framing setup, independent trenching for electrical lines, and separate permitting. However, detached structures offer greater architectural freedom, can be placed anywhere on the lot, and keep exhaust fumes and motor noise completely separate from the living areas.
How to Measure Your Garage Space
To verify the true capacity of your existing garage, follow these measurement steps:
- Measure Interior Width: Run a tape measure along the floor from the inside of the left wall to the inside of the right wall. Measure at the widest point, noting any structural columns or bay windows.
- Measure Interior Depth: Measure from the front wall (where the garage door closes) to the rear wall. Ensure you account for the space the garage door tracks occupy when open.
- Calculate Square Footage: Multiply the interior width by the interior depth. For example, a garage measuring 21 feet wide and 22 feet deep provides 462 square feet of floor space.
- Subtract Obstacles: Measure the footprints of fixed obstacles, such as water heaters, stairs, structural posts, and utility cabinets. Subtract this area from the total square footage to find your true usable parking area.
If you have a non-rectangular garage, divide the floor plan into individual rectangular sections, calculate the square footage for each section, and add the sums together.
Conclusion
Understanding how many square feet your garage provides is essential for protecting your vehicles and planning residential storage. While a 20×20 foot (400 square feet) garage offers a compact solution that meets basic building codes, upgrading to a 24×24 foot (576 square feet) configuration is highly recommended for modern vehicles. Planning your space carefully prevents vehicle damage, ensures code compliance, and protects your home investment. For more advice on automotive dimensions, vehicle clearance, and space planning, visit the Autvex News HUB.
Frequently Asked Questions about Two-Car Garage Sizes
Is a 20×20 garage big enough for two SUV vehicles?
No, a 20×20 foot garage is generally too small for two midsize or full-size SUVs. While they may physically fit inside the space, the limited width makes it extremely difficult to open the doors of both vehicles simultaneously without hitting the walls or the adjacent car. A minimum of 22×22 feet is recommended for two crossovers, while 24×24 feet is ideal for full-size SUVs.
What is the ideal size for a 2-car garage with storage?
The ideal size for a double garage with built-in storage is 24×24 feet (576 square feet) or 24×30 feet (720 square feet). These dimensions provide comfortable vehicle parking lanes while leaving a 3 to 6-foot deep zone along the walls for tool racks, trash bins, lawnmowers, and storage cabinets.
How much does it cost to build a 576 sq ft garage?
In 2026, building a 576-square-foot (24×24 feet) garage typically costs between $20,000 and $40,000. Basic stick-built attached structures sit at the lower end of this range, while detached structures with premium siding, insulation, electrical wiring, and professional finishes fall on the higher end.
Can a 2-car garage fit a truck and an SUV?
Yes, but you will need a garage that is at least 22×24 feet, and preferably 24×24 feet or larger. Full-size pickup trucks require significant depth (often 20 to 22 feet) and width to accommodate towing mirrors. A 24×30 foot layout is highly recommended if the truck has a crew cab or extended bed.
What is the minimum ceiling height for a 2-car garage?
The standard minimum ceiling height for a residential garage is 8 feet, as specified by most local building codes in the United States. This provides adequate clearance for standard 7-foot garage doors and overhead opener mechanisms. For storage lofts or car lifts, a ceiling height of 10 to 14 feet is required.

